DESIGN BY THE ARTS

A project planning cafe you can step inside.

Move through a spatial planning experience, complete a real intake, and route build-ready work to qualified professionals.

STARTING POINTS

CHOOSE YOUR STARTING POINT

Vision is discovery. Start Project is commitment.

Both paths lead into the same project pipeline. The only question is whether you need help shaping the idea first or you are ready to submit a working intake now.

Quick self-sort

  • Do you already know what you want built?
  • Do you need design inspiration or a visual concept first?
  • Are you ready to submit for planning and provider review now?

Discovery

I need help shaping the vision

Best for people who want to visualize the outcome, define style, build confidence, or explore possibilities before committing to a full intake.

  • Visualize the outcome
  • Figure out style and direction
  • Explore before you commit

Commitment

I'm ready to start my project

Best for people who already have a clear scope and want a real intake, readiness review, budgeting conversation, and provider routing.

  • Submit a real intake
  • Enter admin review and pipeline
  • Move into budgeting and timeline planning
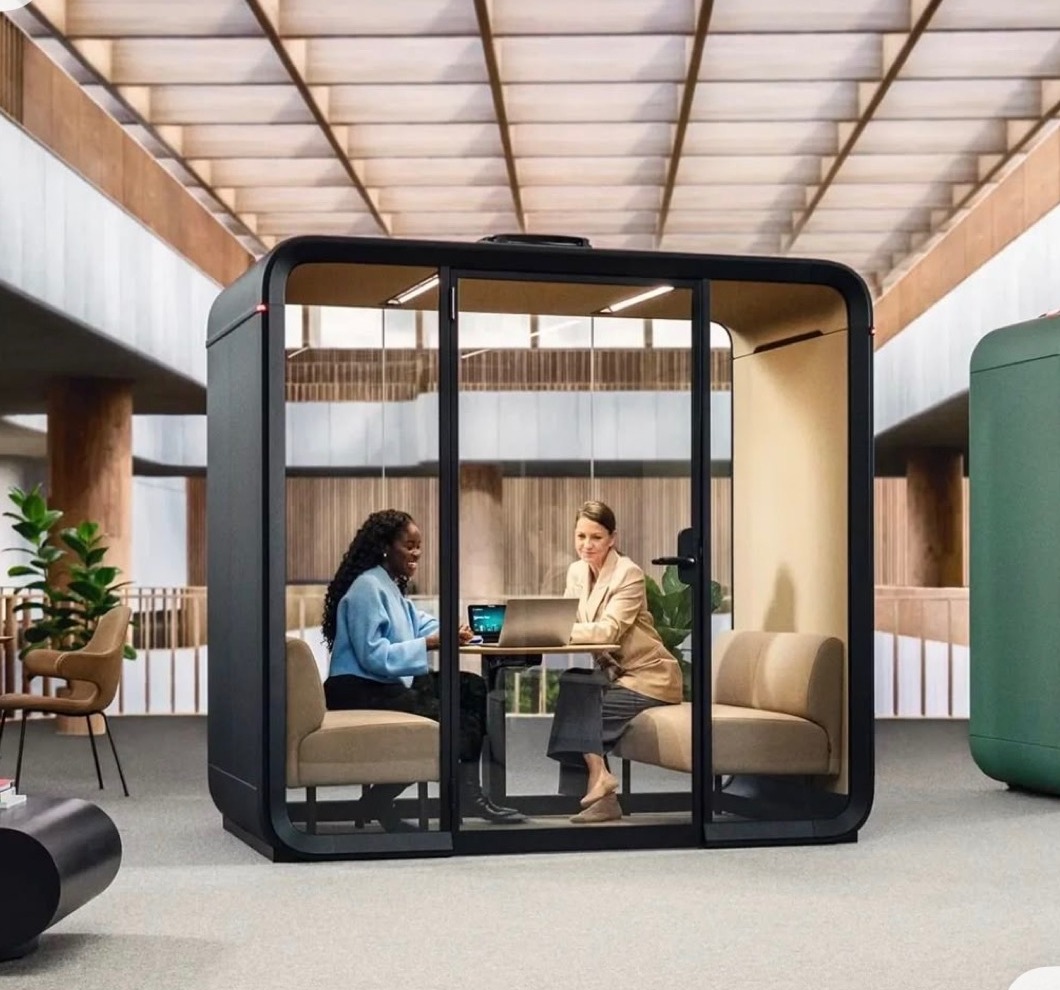
Private provider pods

Private provider pods

Rounded consultation booths, quiet glass, and contained project conversations.

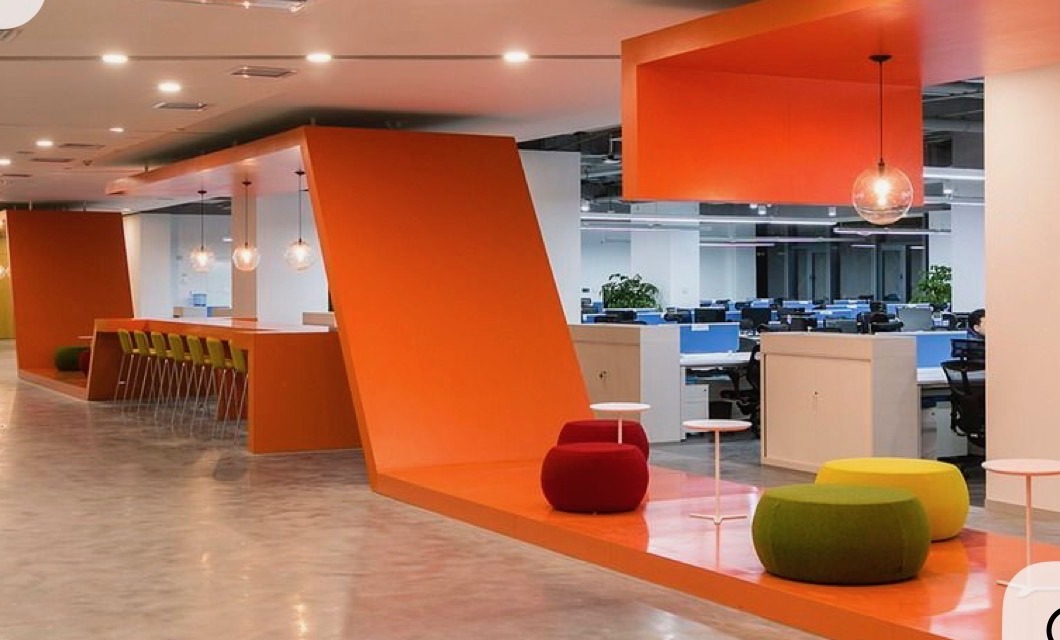
Architectural wayfinding

Architectural wayfinding

Bold ember frames guide the eye from intake to planning and provider routing.

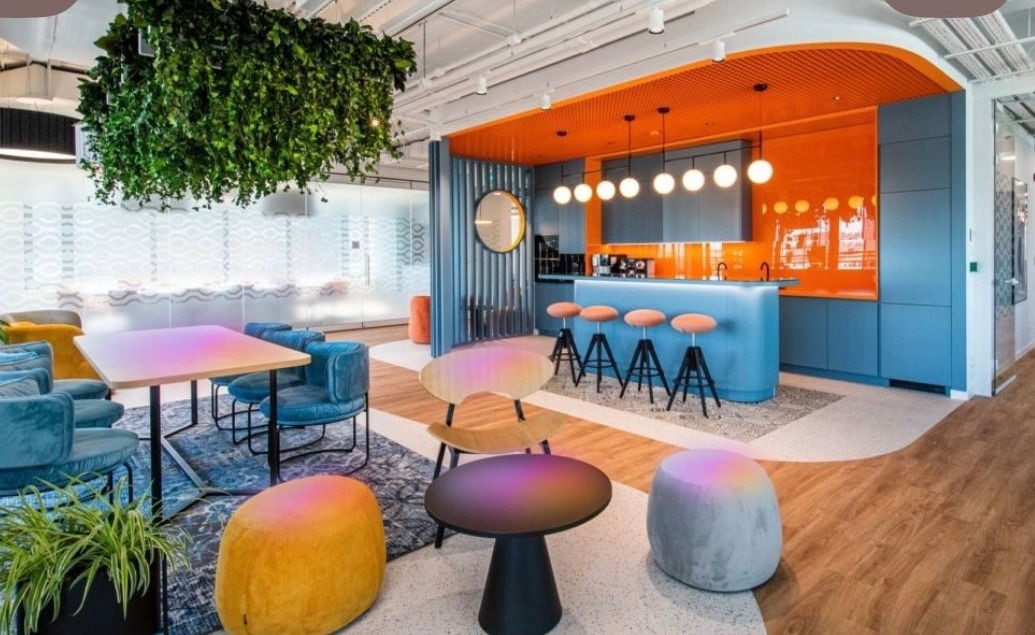
Layered workspace

Layered workspace

Soft lounges, globe lighting, greenery, and a practical counter for live work.

Readiness Scoring

Built into every project workspace

Contained Pipeline

Built into every project workspace

Qualified Matching

Built into every project workspace

THE PROCESS

From first idea to provider-ready scope.

  1. 01

    Submit Your Project

    Complete the guided intake with scope, location, budget, timeline, and document uploads.

  2. 02

    Get It Reviewed

    Receive a generated brief, readiness score, missing-info checklist, and next steps.

  3. 03

    Build Your Project Team

    Qualified projects are routed to architects, builders, and consultants with full context.

  4. 04

    Move from Design to Construction

    Track status, files, tasks, messages, proposals, and estimates in one workspace.

WHAT WE SUPPORT

A planning desk for residential and commercial work.

  • New Home Builds
  • Home Additions
  • Remodels
  • Commercial Buildouts
  • Renovations
  • Land Development
  • ADUs / Guest Houses
  • Interior Improvements
  • Repair and Restoration

READY TO BEGIN?

Step into the experience or submit the project details now.